Overview
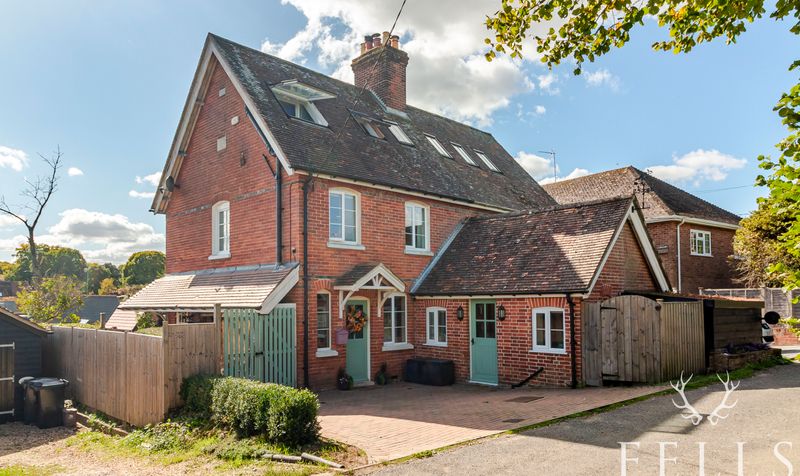
- Semi-Detached House
- 4
- 2
- Off street, Driveway
Features
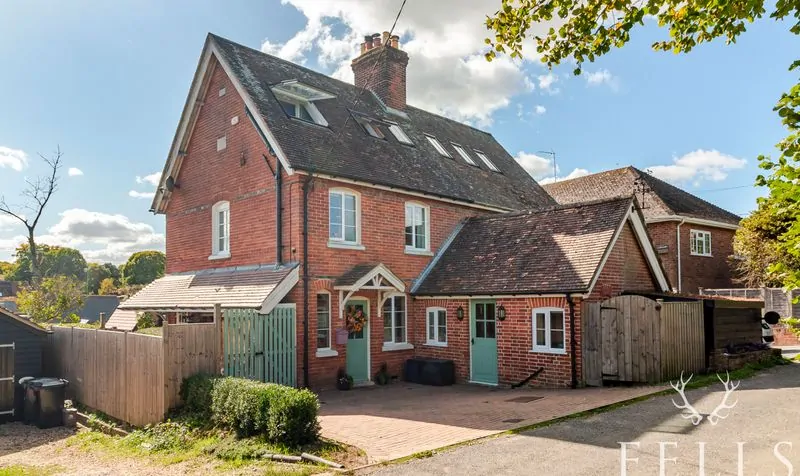
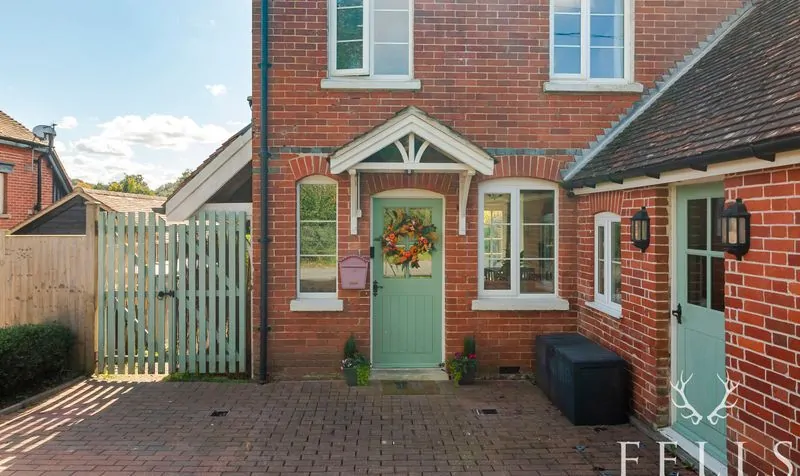
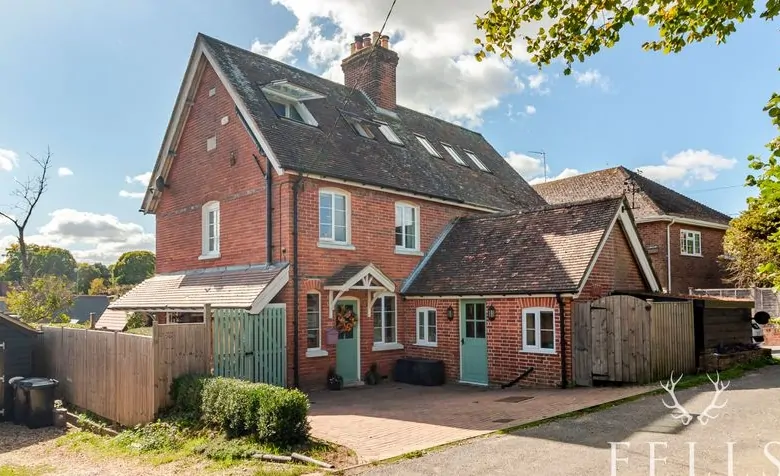
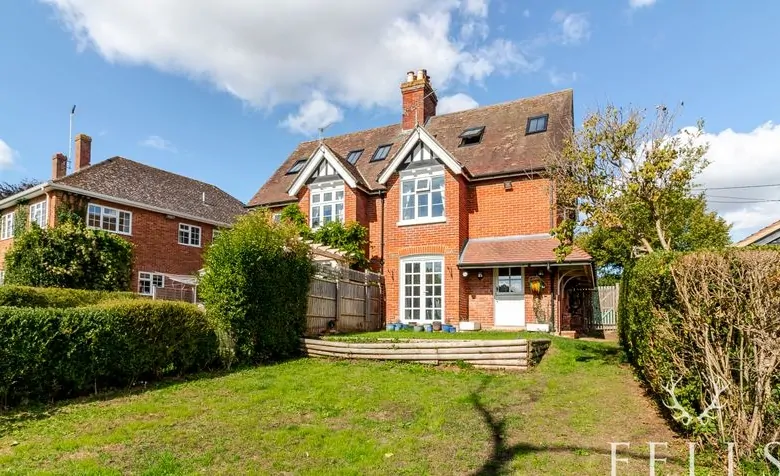
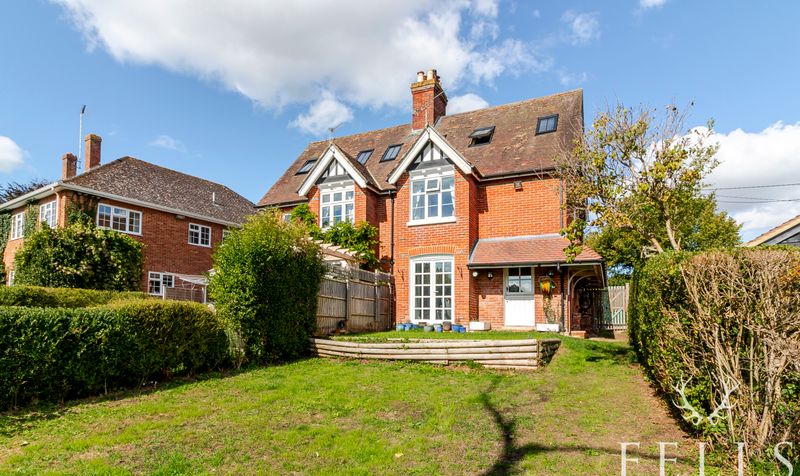
- Charming cottage in sought-after Cranborne village
- Flexible four-bedroom two-bathroom accommodation
- Generous utility room and ground floor cloakroom
- Ideal for home working or guest space
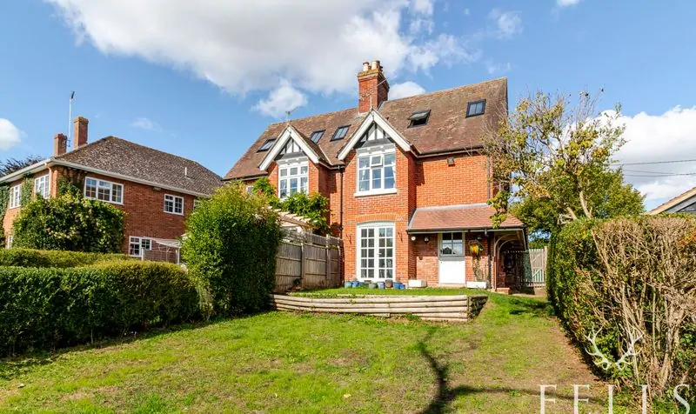
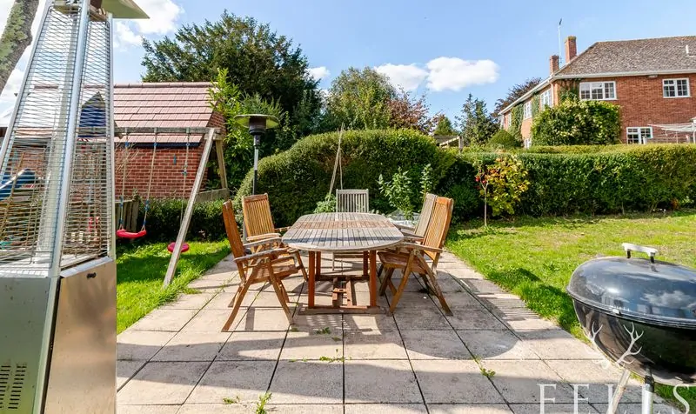
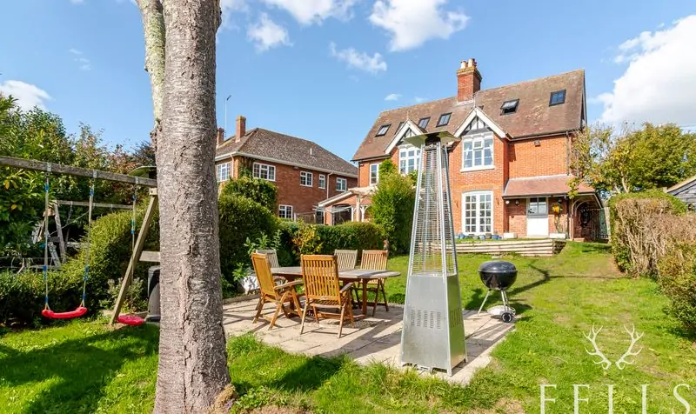
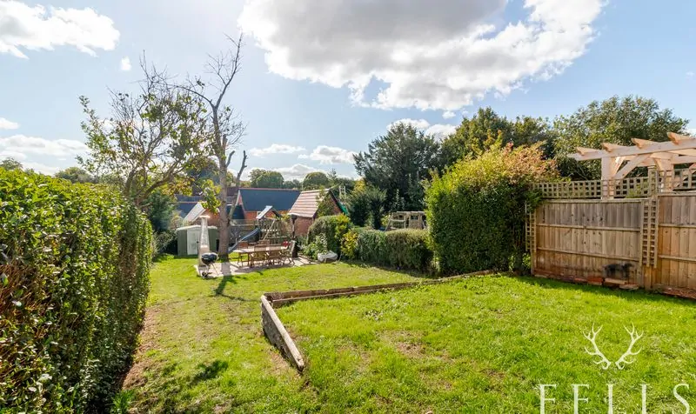
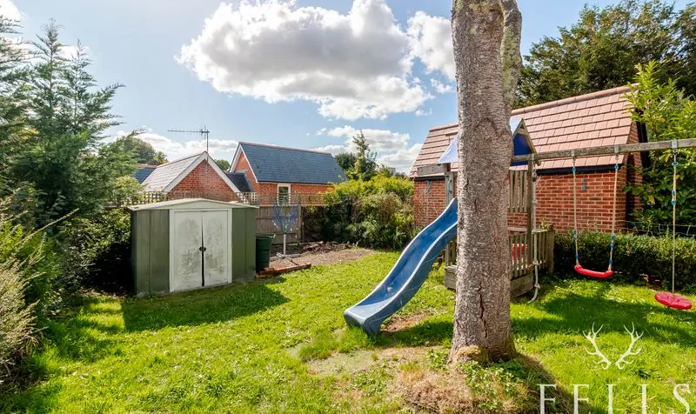
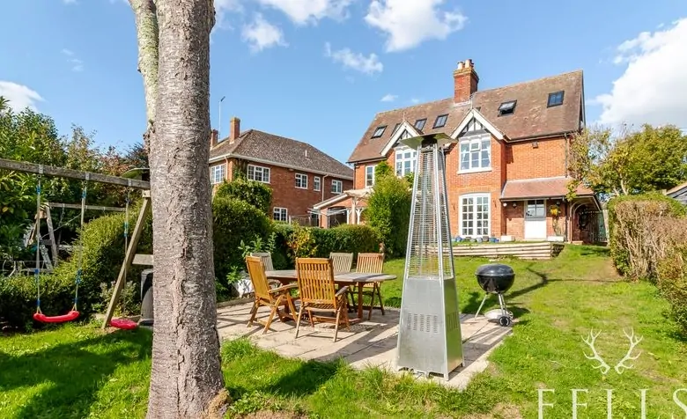
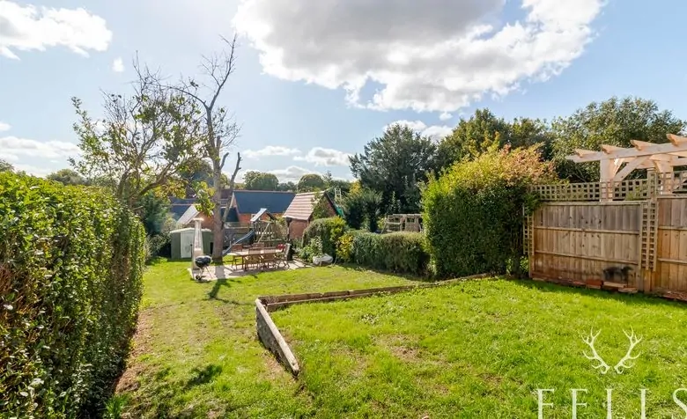
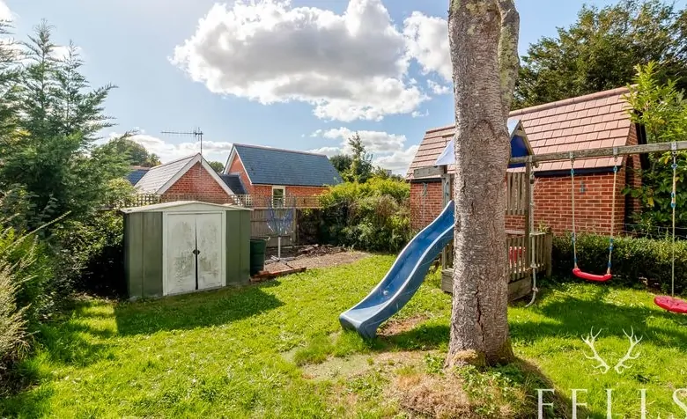
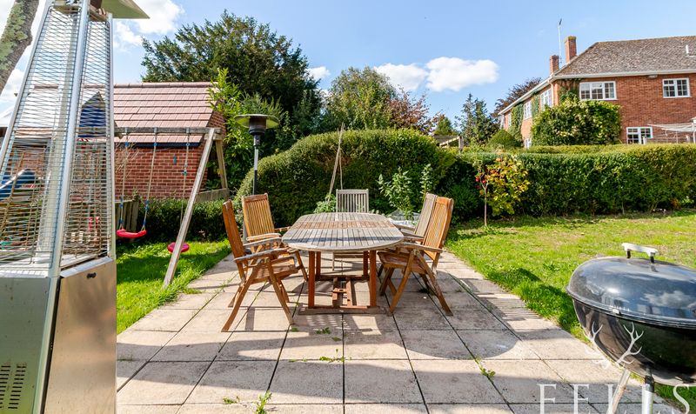
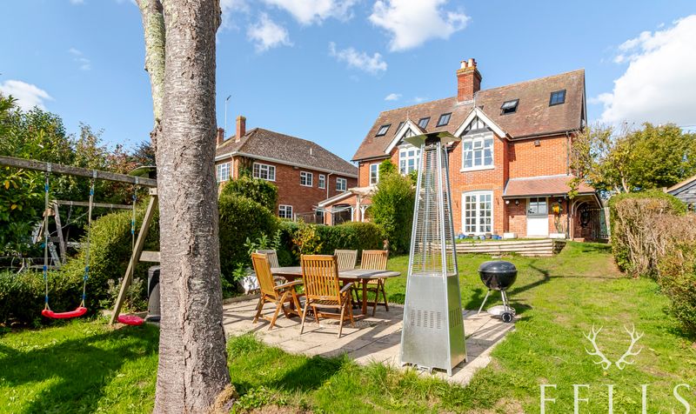
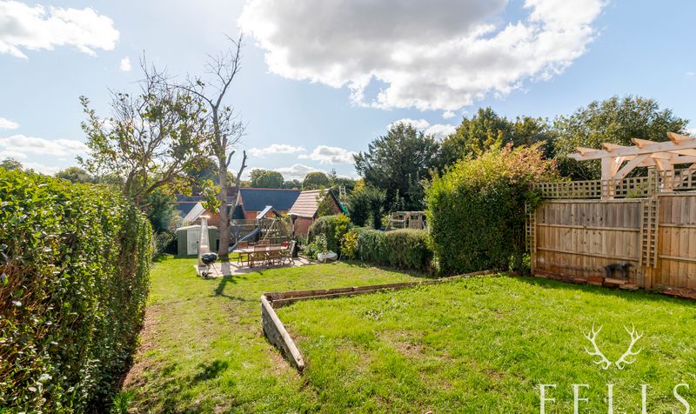
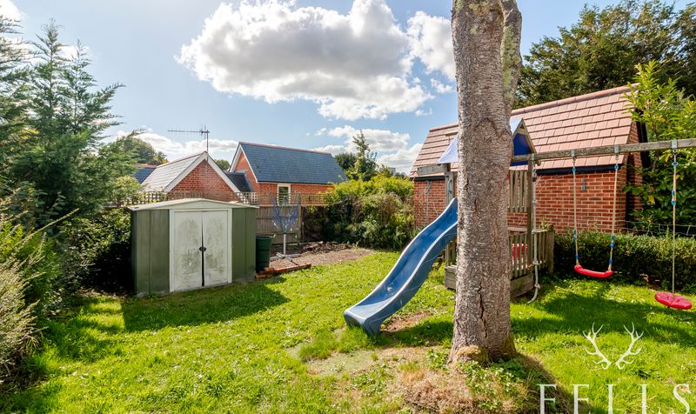
- Large rear garden with patio and lawn
- Open-plan kitchen, dining & living area
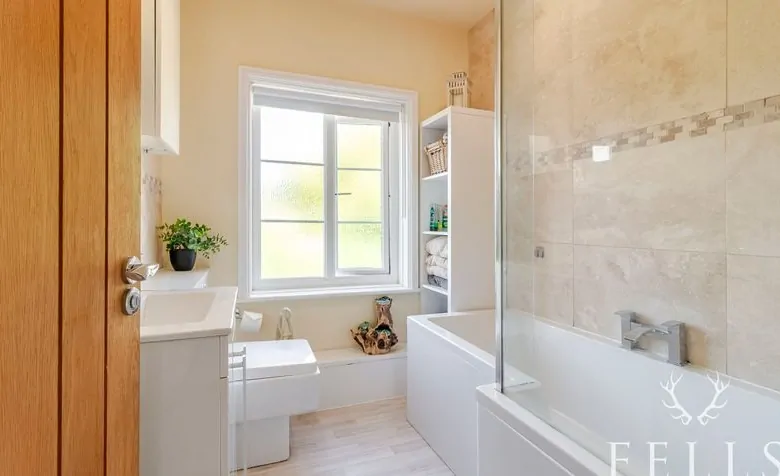
- Two modern bathrooms including family bath with overhead shower
- Walk to the shop, pubs, restaurant and doctors
Description
Character Village Cottage with Flexible Living & Home Working Space
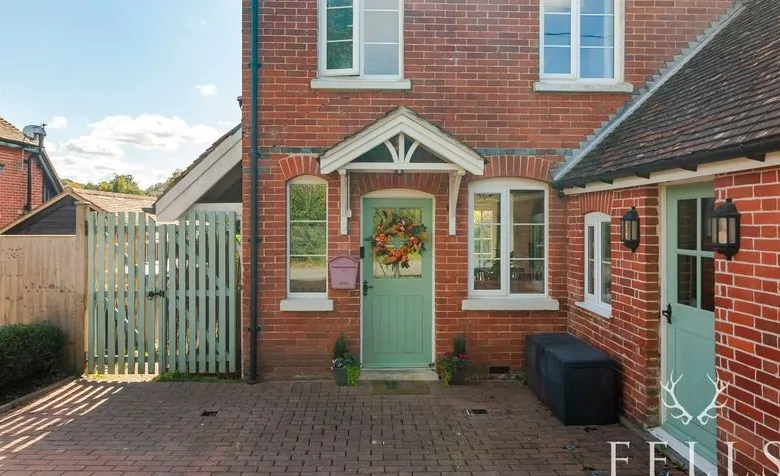
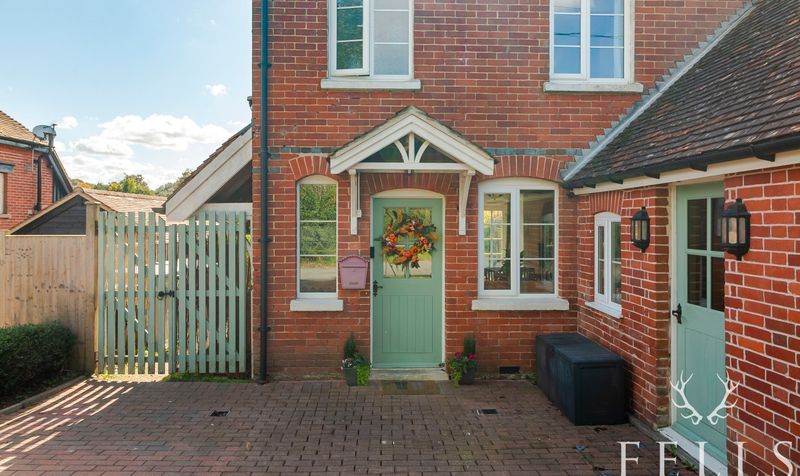
Situated in the heart of the popular village of Cranborne, this four-bedroom cottage combines period character with flexible accommodation suited to a variety of lifestyles. Whether you’re looking for a village home with space to work remotely, room for guests, or accommodation that can adapt as your needs change, this property offers both versatility and practicality.
A range of amenities are within easy walking distance, including the village shop, post office, doctor’s surgery, two welcoming pubs, a restaurant, as well as first and middle schools, both rated ‘Good’ by Ofsted. The surrounding countryside provides excellent walking, cycling and outdoor pursuits right from the doorstep.
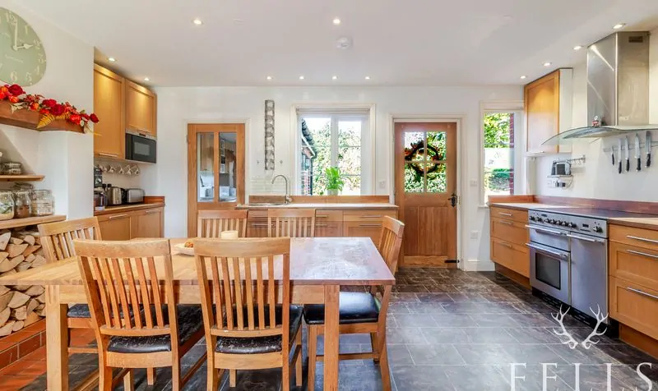
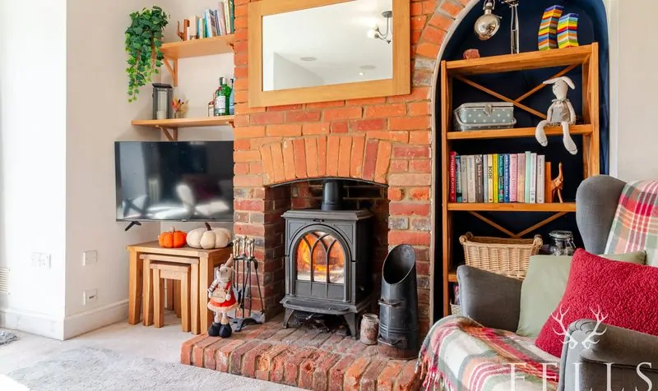
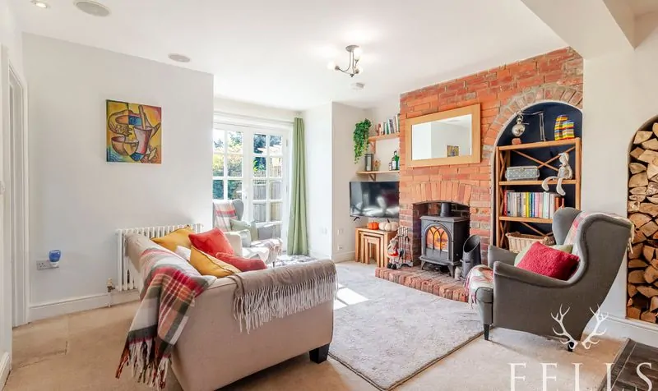
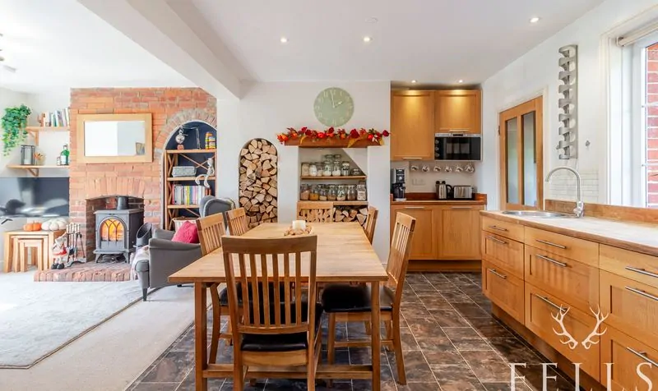
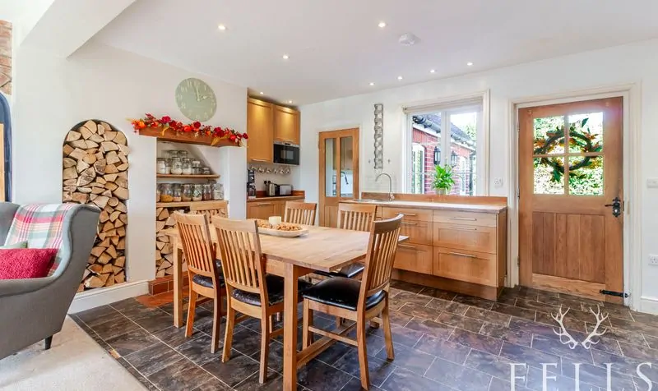
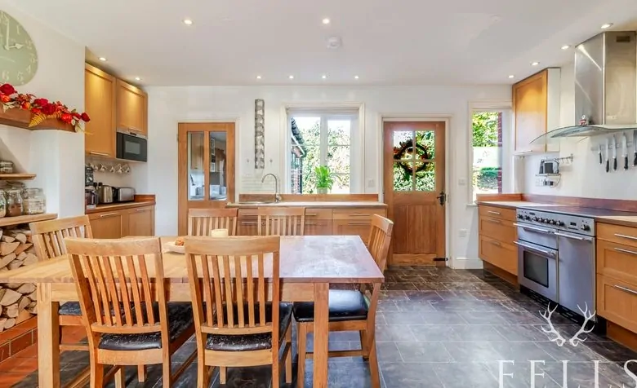
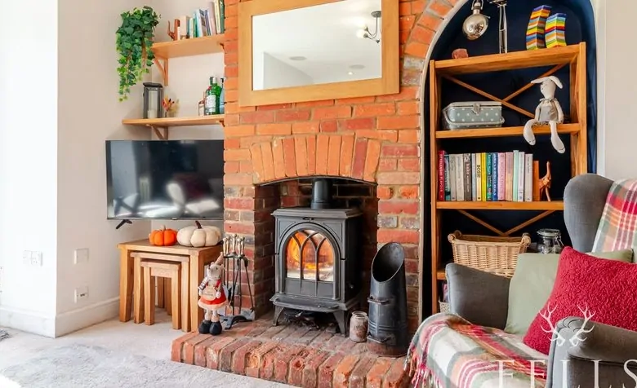
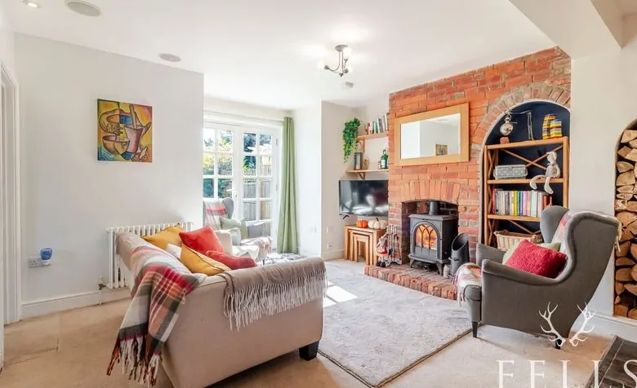
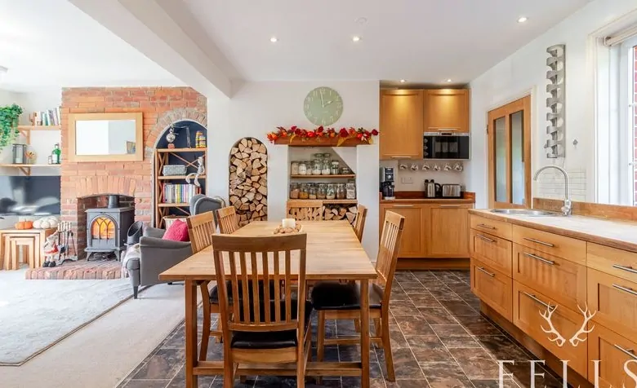
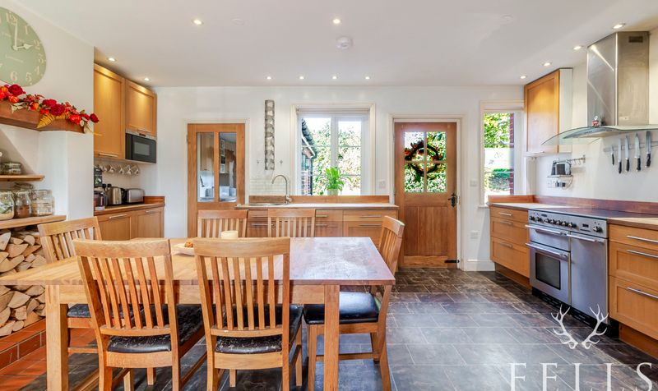
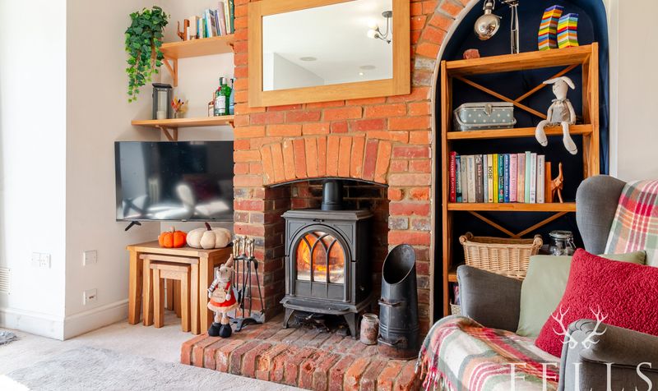
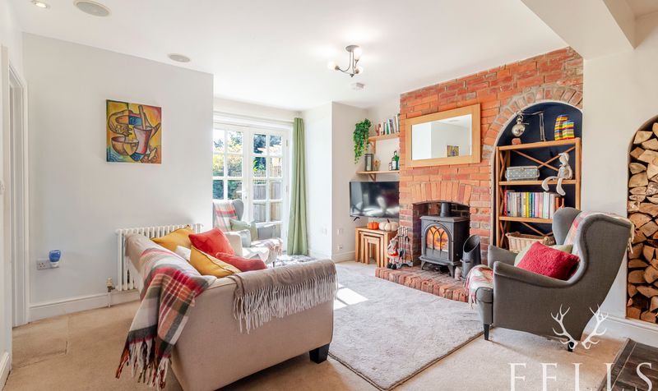
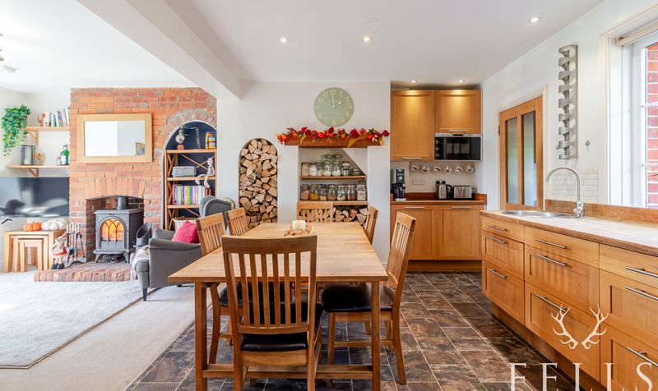
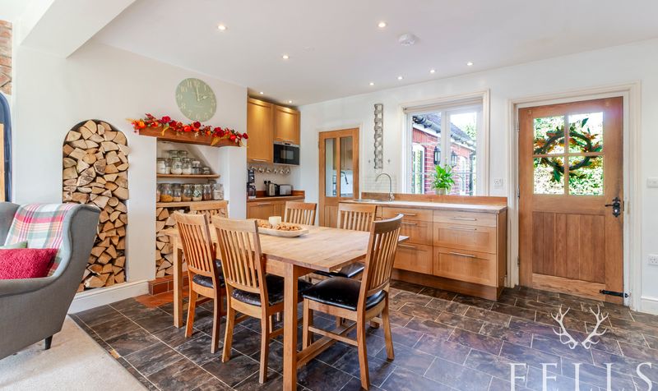
The ground floor centres around an open-plan kitchen and living space. The kitchen is fitted with oak-effect units, an AGA-style cooker and has ample room for a dining table, making it a sociable space for everyday living and entertaining. The adjoining living area features an exposed brick wall, a log-burning stove and south-facing French doors opening onto the rear garden.
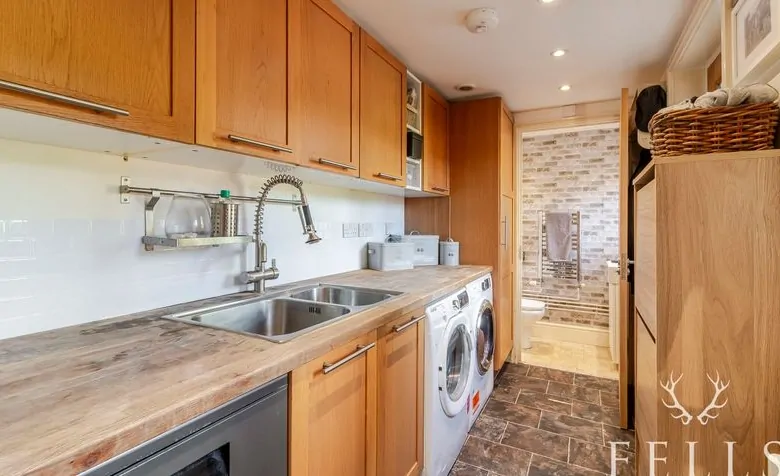
The utility room provides useful storage, houses the dishwasher and laundry appliances, and leads to a ground floor cloakroom.
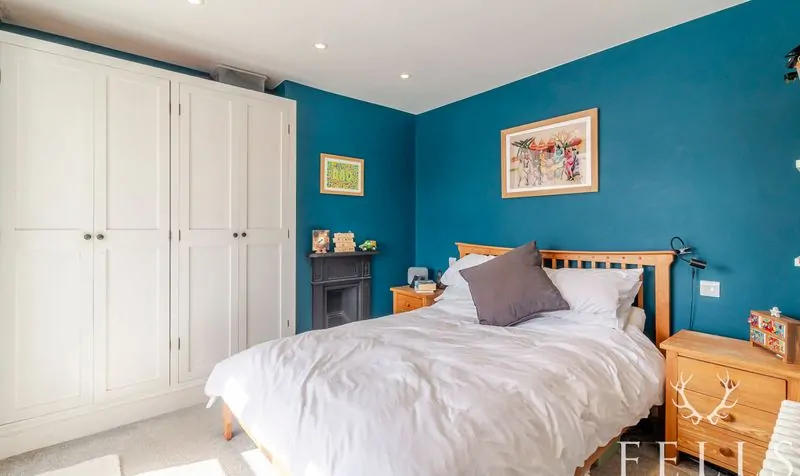
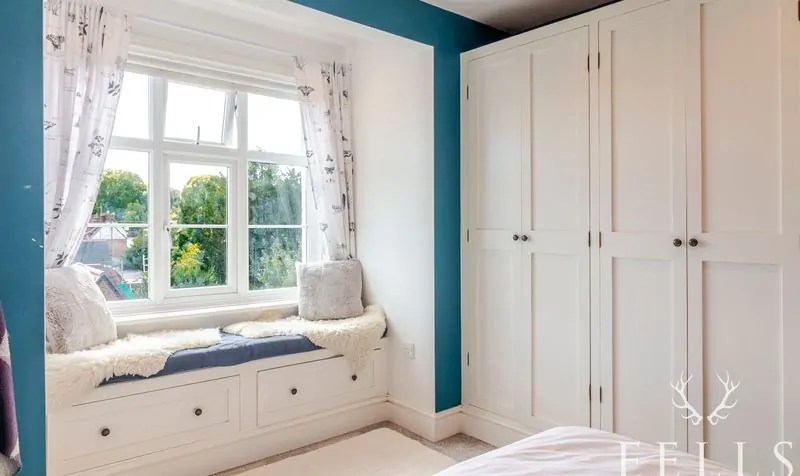
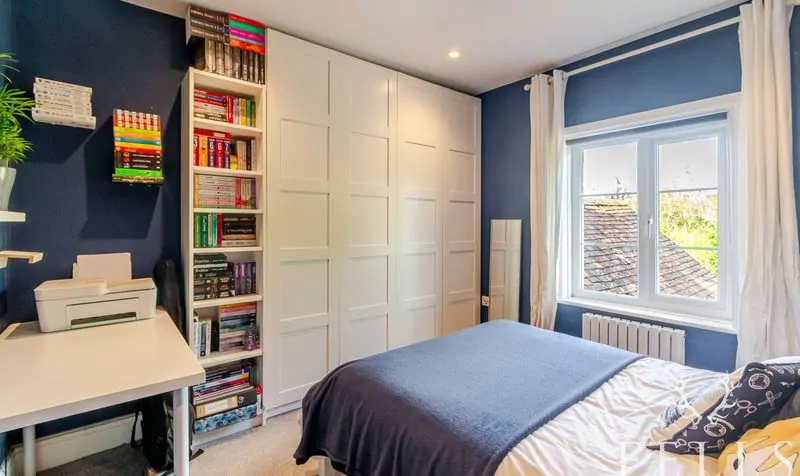
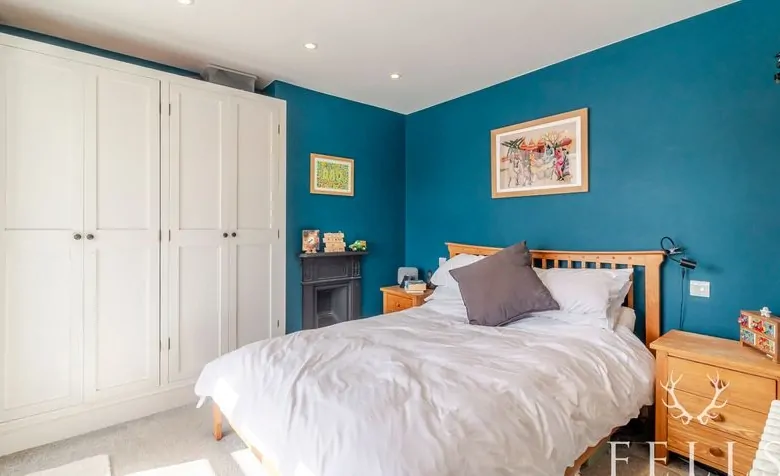
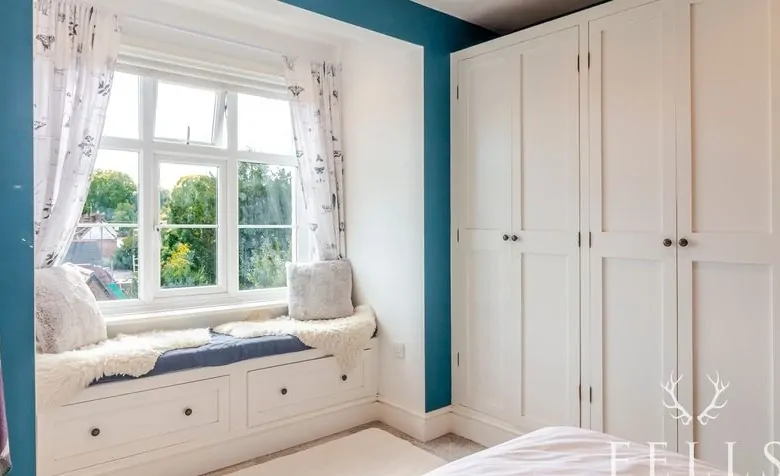
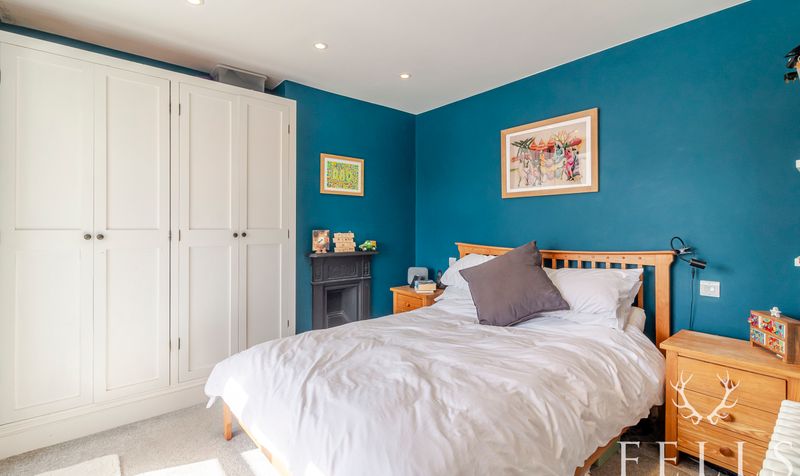
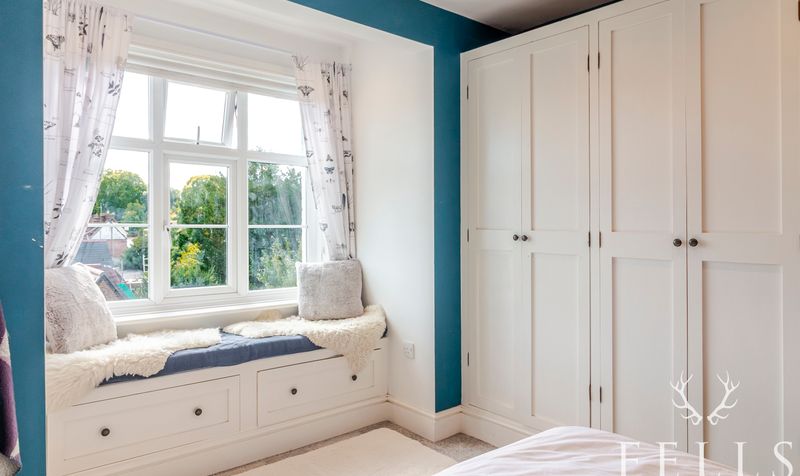
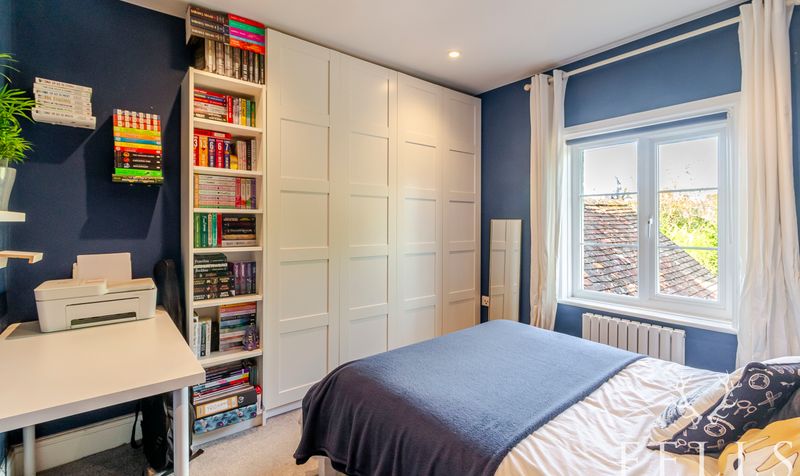
On the first floor, the principal bedroom overlooks the garden and features fitted wardrobes, a window seat and an original fireplace. A second double bedroom also benefits from fitted storage and could equally serve as a guest bedroom or home office.
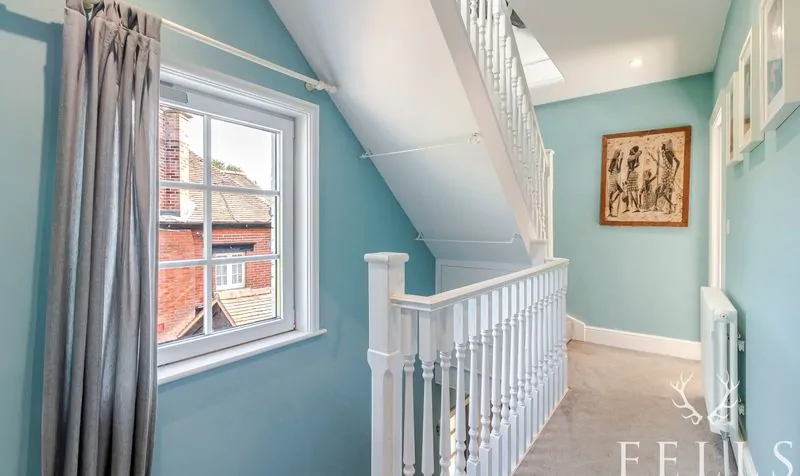
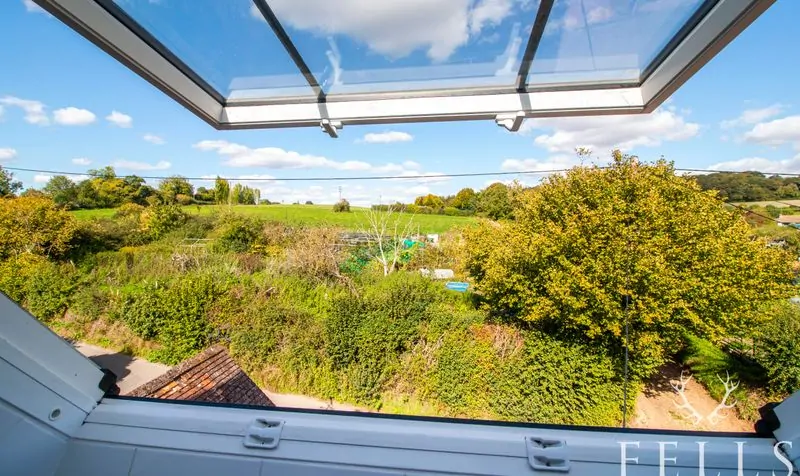
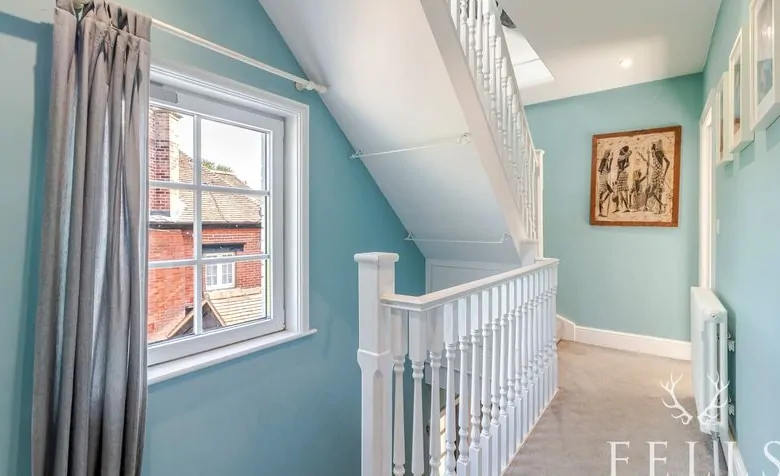
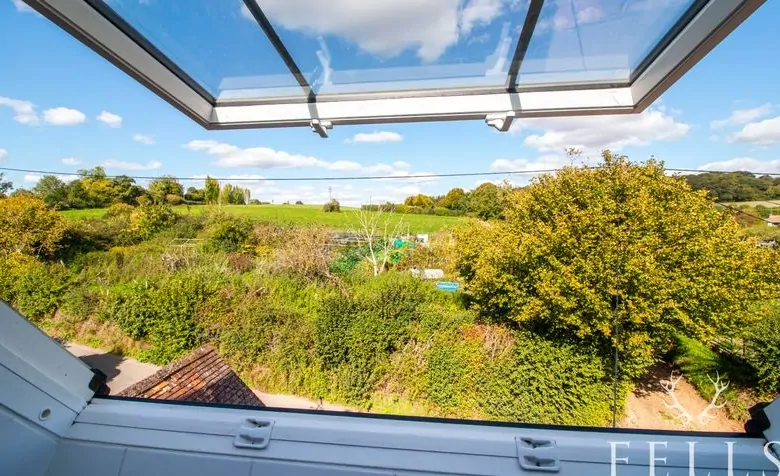
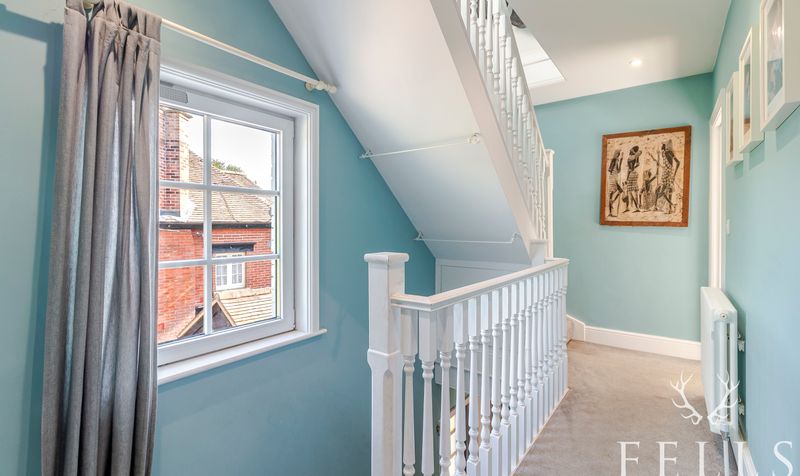
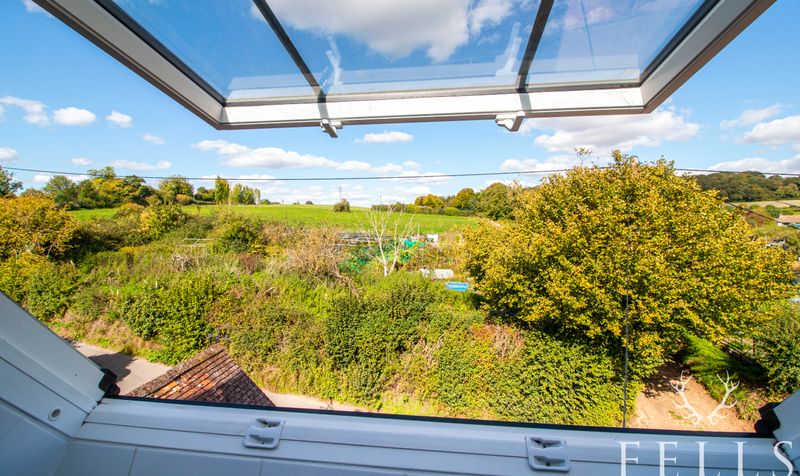
The top floor offers two further rooms and a second bathroom. These rooms provide excellent flexibility and can be used as bedrooms, offices, hobby rooms or study space depending on individual requirements. One enjoys attractive views across the surrounding countryside.
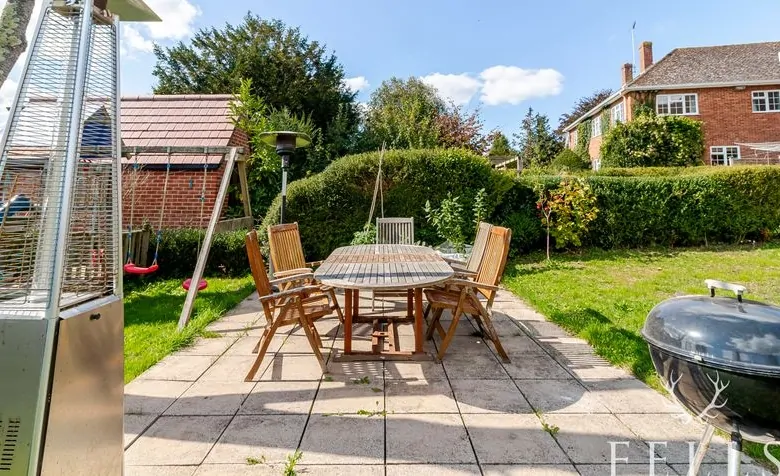
Outside, the south-facing rear garden is larger than average, with a patio area for outdoor dining and a lawn providing plenty of space for children, gardening or simply enjoying the outdoors.
Combining character, flexibility and a convenient village location, this is a home that will appeal to couples, home workers, downsizers and smaller families seeking the balance of countryside living and everyday convenience that makes Cranborne one of Dorset’s most desirable villages.
Location
Cranborne is a picturesque conservation village with a strong community spirit, making it an excellent choice for families with children. The village offers a GP surgery and pharmacy, first and middle schools with nursery provision, a church, village hall, post office/shop, sports club with playing field, children’s play area, garden centre with café and gift shop, plus two welcoming pubs, a brewery and tap room, and the highly regarded La Fosse Restaurant. A limited bus service connects the village with Verwood and Ringwood.
The village lies on the edge of the renowned Cranborne Chase, an Area of Outstanding Natural Beauty offering miles of scenic walks. It is about 10 miles north of Wimborne Minster, 4 miles from Verwood, and within 40 minutes’ drive of Southampton. The coastal towns of ournemouth and Poole are around 18 miles away, and there is good road access to Salisbury. For commuters, mainline rail services to London Waterloo run from Southampton (Airport Parkway), Poole, and Salisbury.
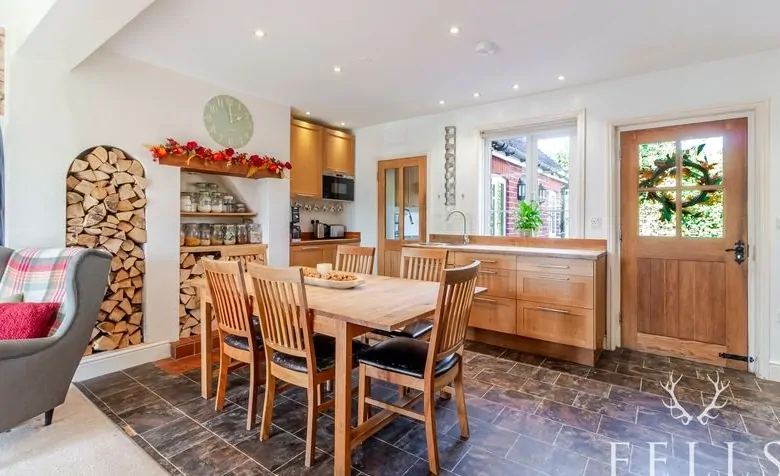
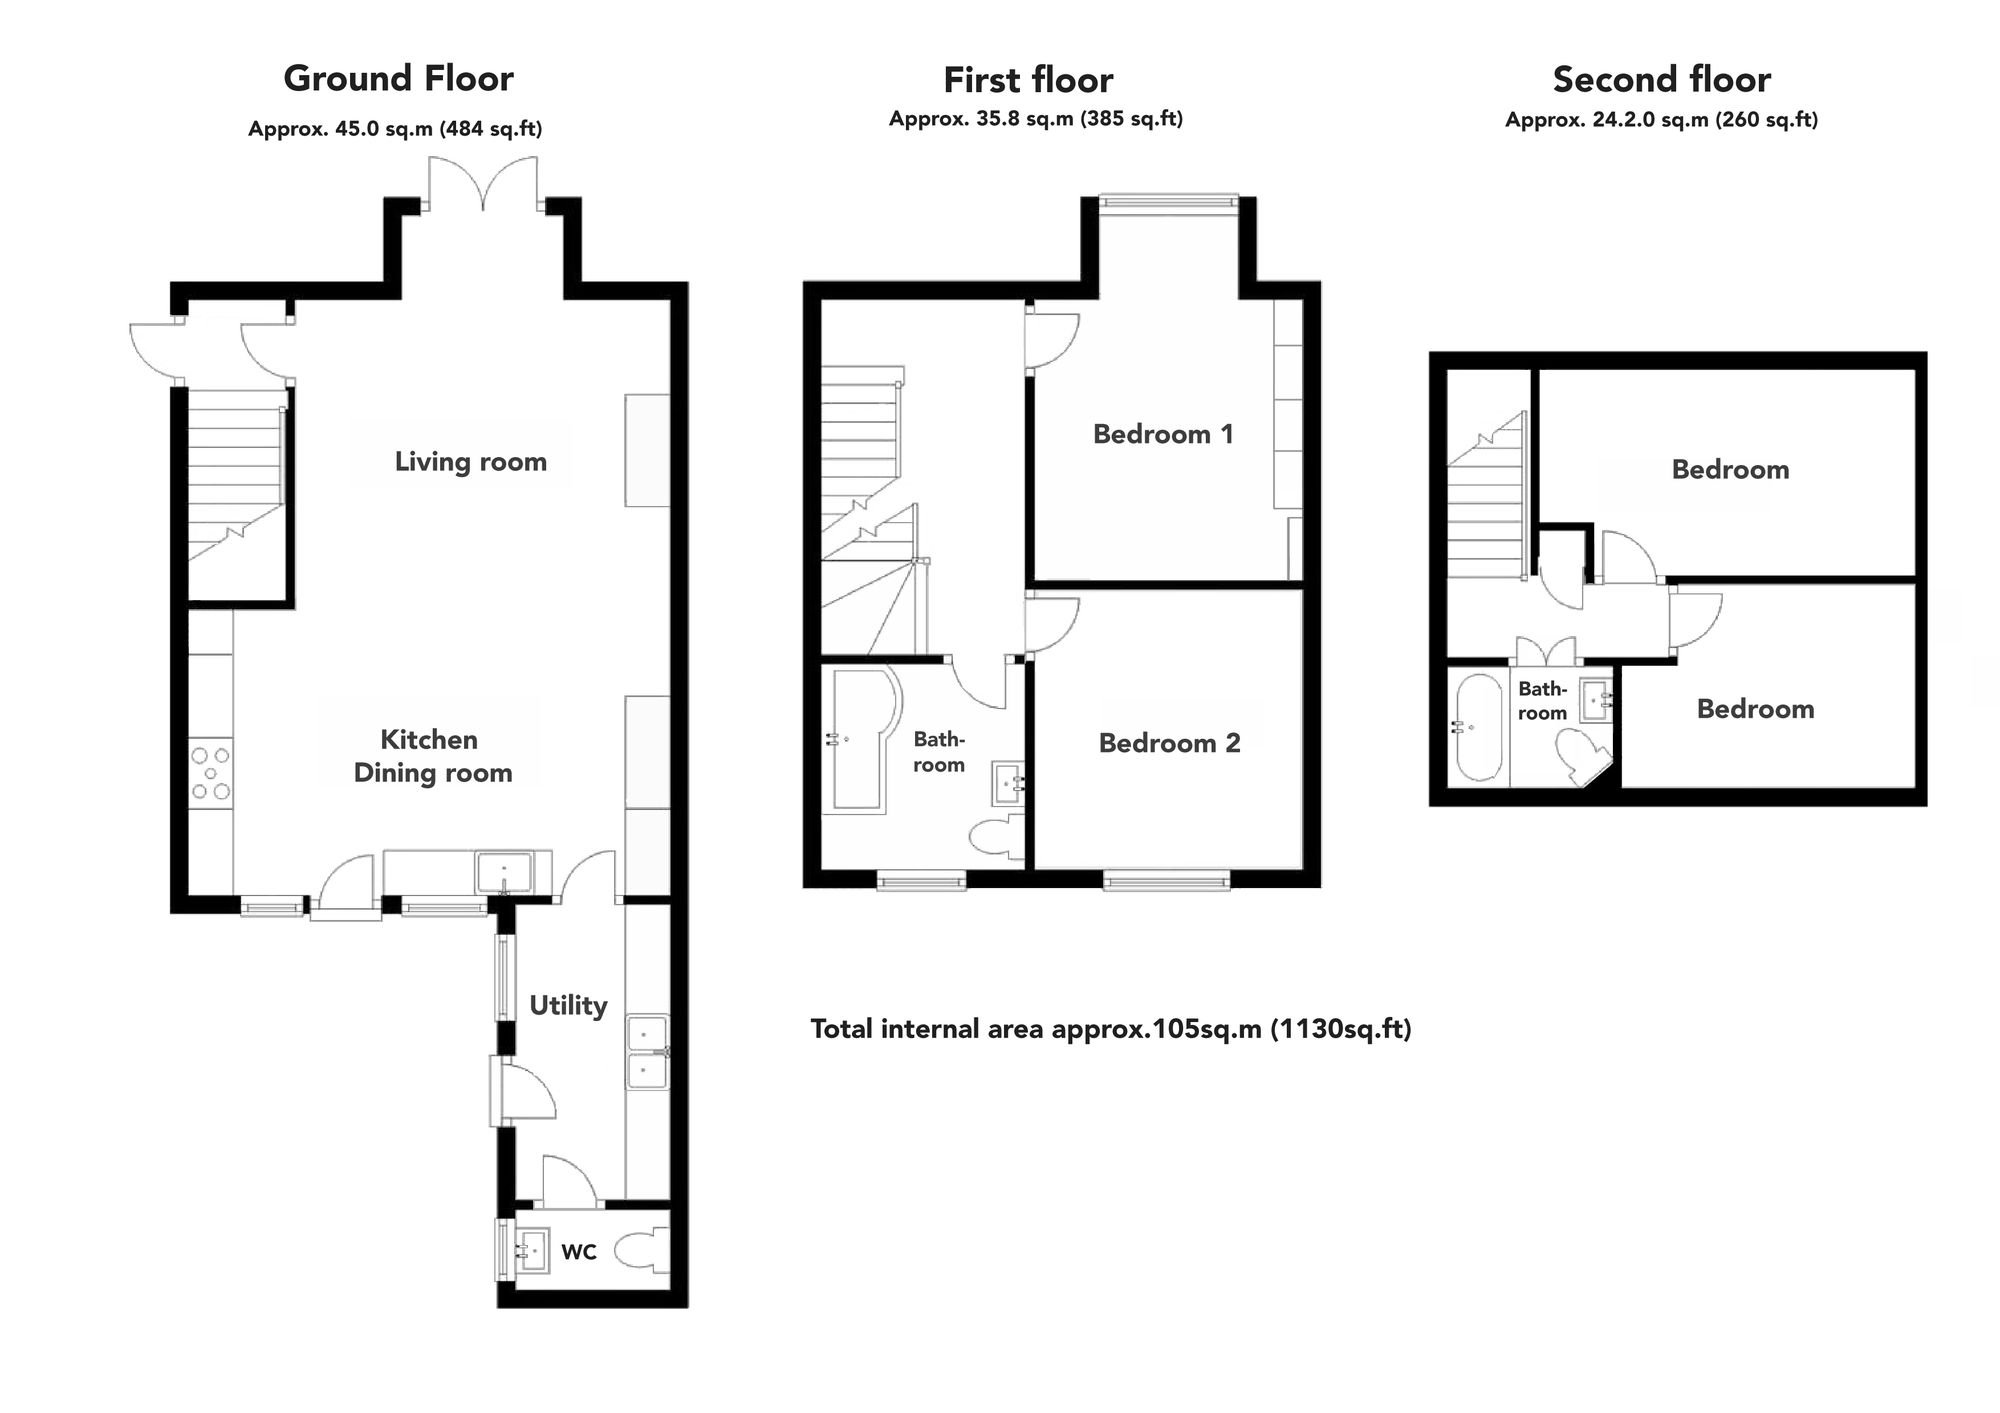
Kitchen / dining room (17′ 9″ x 10′ 2″ (5.40m x 3.10m))
Stylish oak-effect units, AGA-style oven, and space for a large dining table make this kitchen ideal for family life and entertaining. Glazed door through to utility and cloakroom
Living room (14′ 1″ x 13′ 5″ (4.30m x 4.10m))
A cosy open-plan living space with a log burner and exposed brick feature wall, offering the perfect spot to relax or entertain. French doors to the garden.
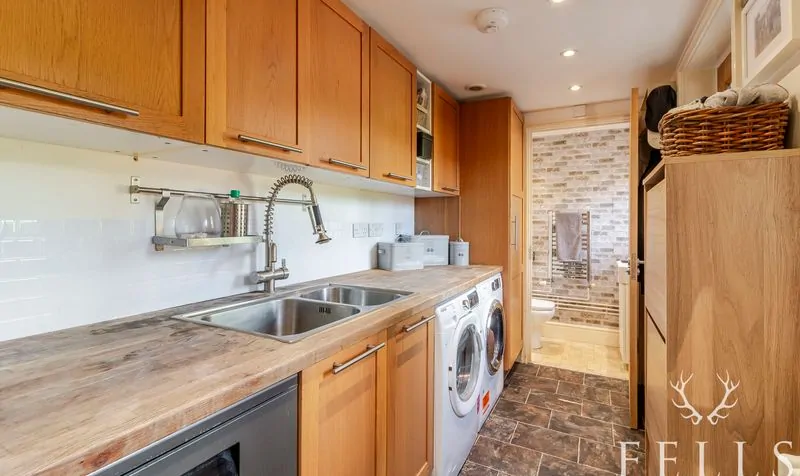
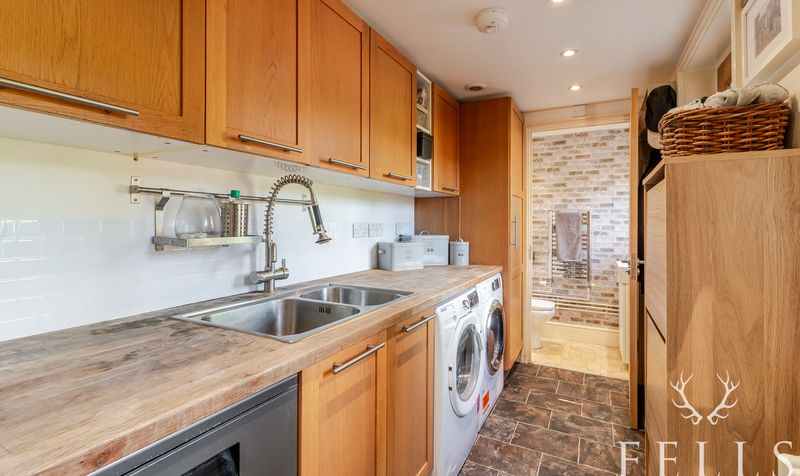
Utility room (10′ 10″ x 5′ 7″ (3.30m x 1.70m))
Generously sized with storage, sink, and room for appliances — perfectly suited to busy family living. Door to downstairs cloakroom with WC and wash basin.
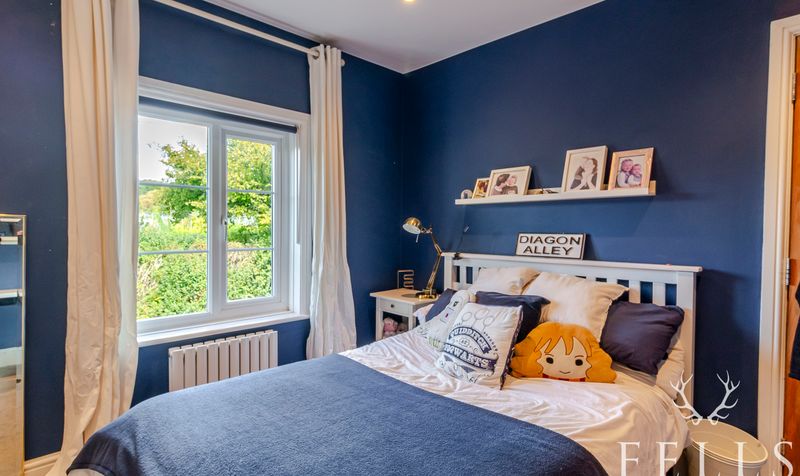
Bedroom 1 (13′ 5″ x 9′ 10″ (4.10m x 3.00m))
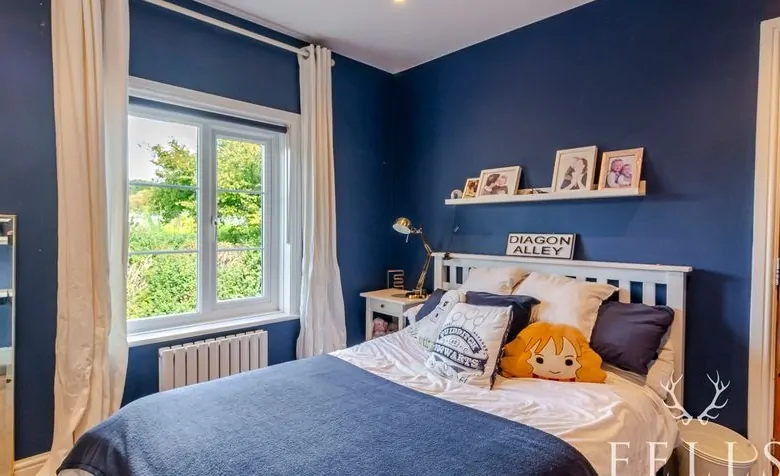
A peaceful master double with fitted wardrobes, original feature fireplace and a charming window seat overlooking the garden.
Bedroom 2 (10′ 2″ x 10′ 10″ (3.10m x 3.30m))
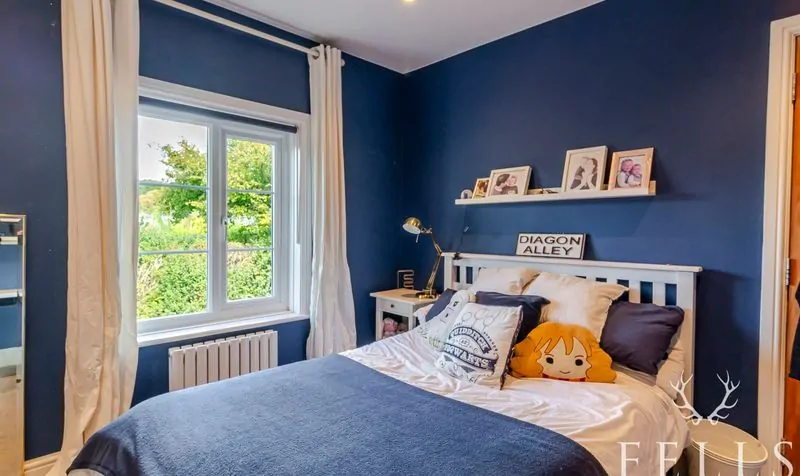
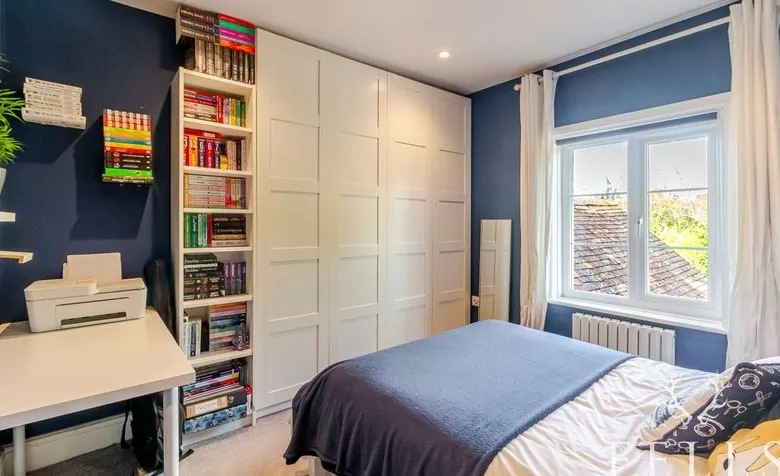
Spacious double bedroom with modern fitted wardrobes, ideal as a second bedroom or guest room.
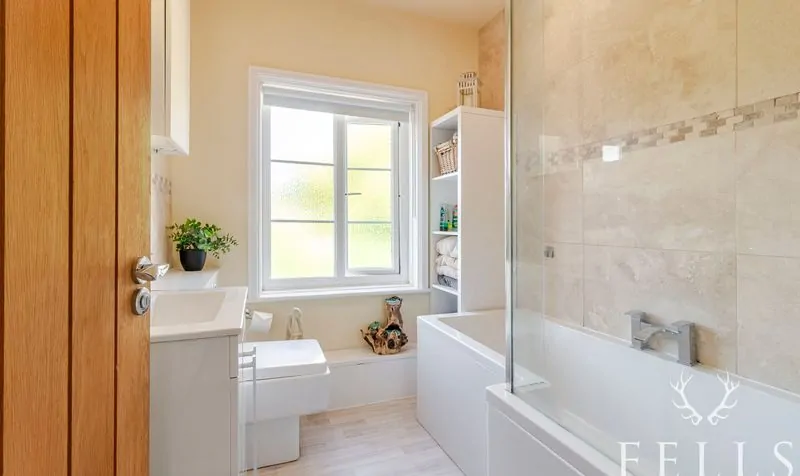
Bathroom
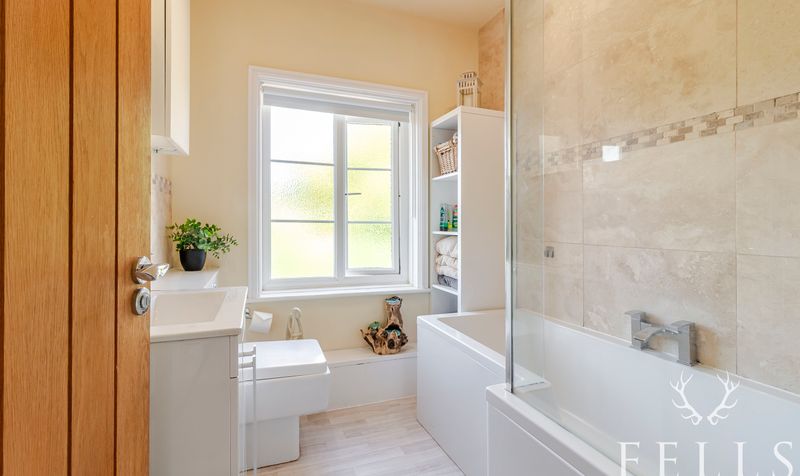
Modern family bathroom with L-shaped bath, overhead shower, WC, and vanity unit.
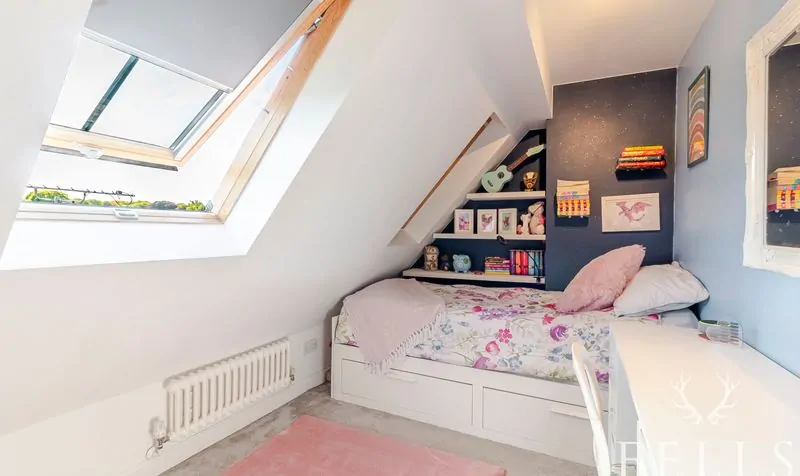
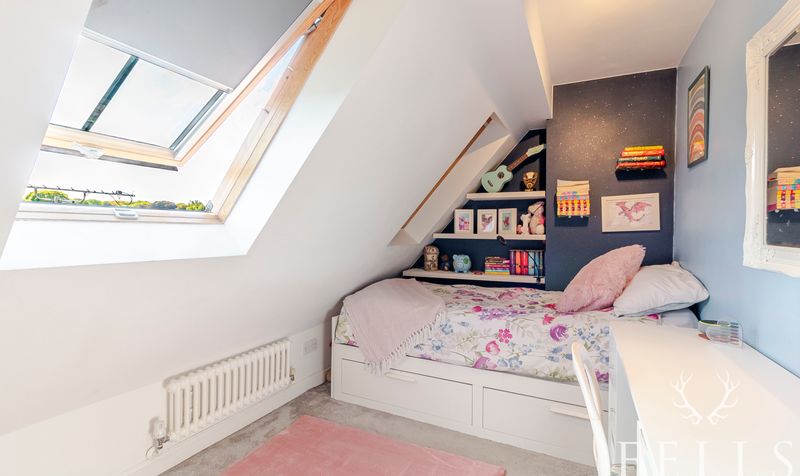
Bedroom 3 (13′ 5″ x 7′ 7″ (4.10m x 2.30m))
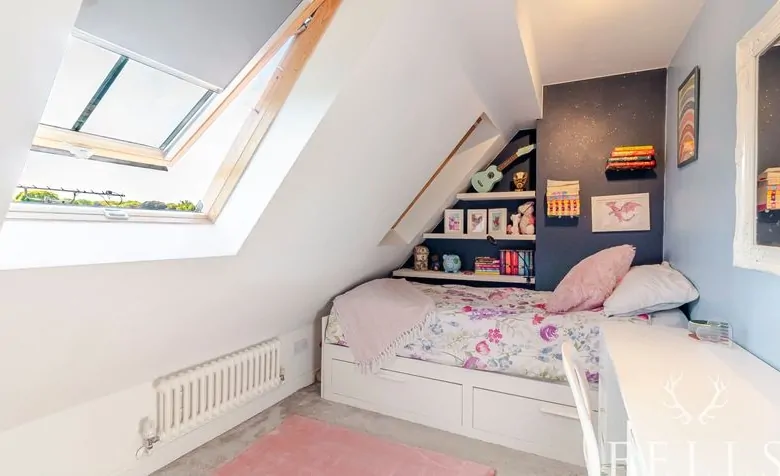
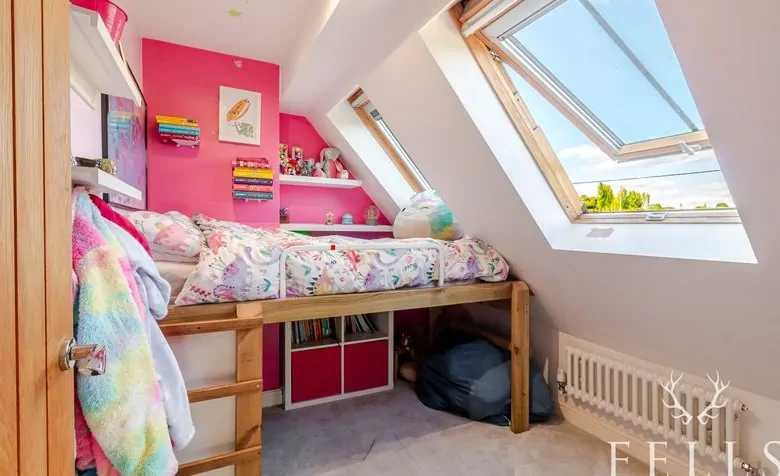
Bright single bedroom with Velux window, perfect for a child’s room or study.
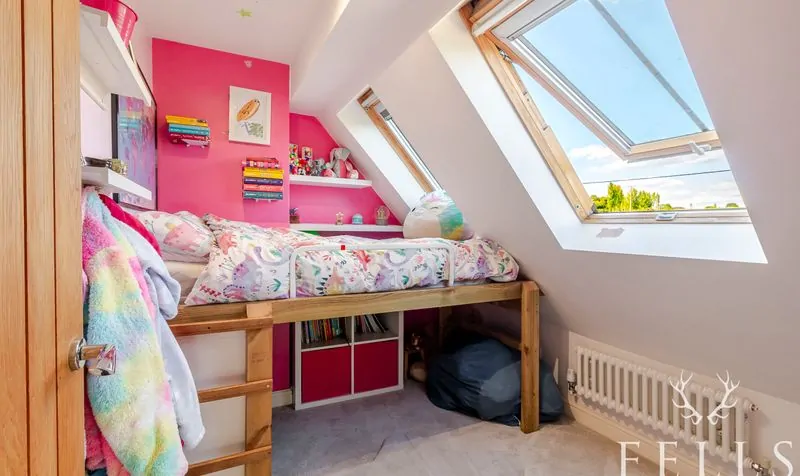
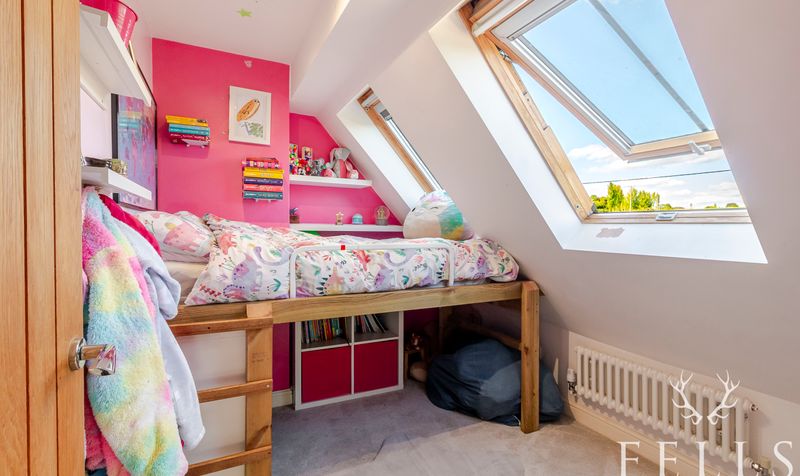
Bedroom 4 (10′ 6″ x 7′ 3″ (3.20m x 2.20m))
Additional single bedroom with Velux window, offering flexibility as a nursery, study, or guest room, with superb countryside views.
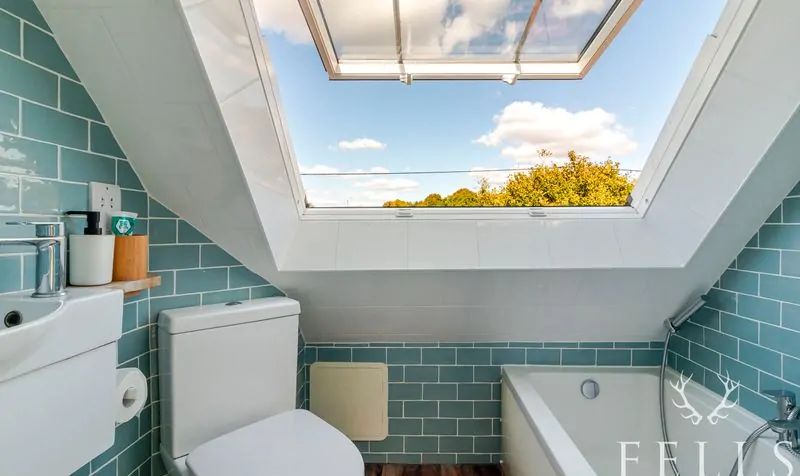
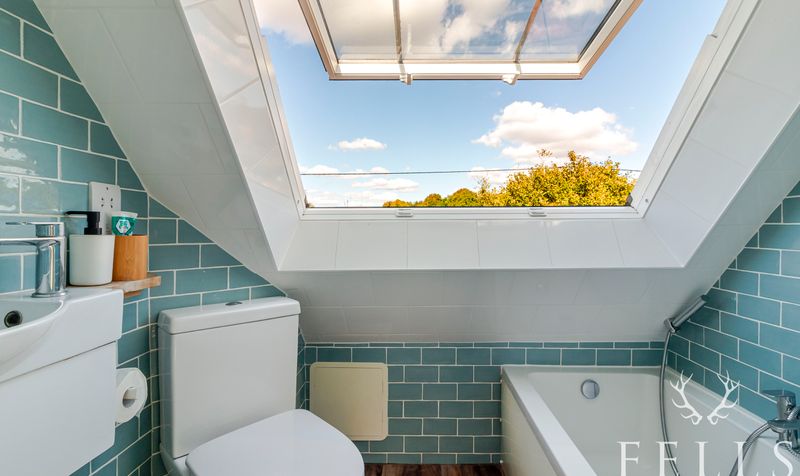
Bathroom
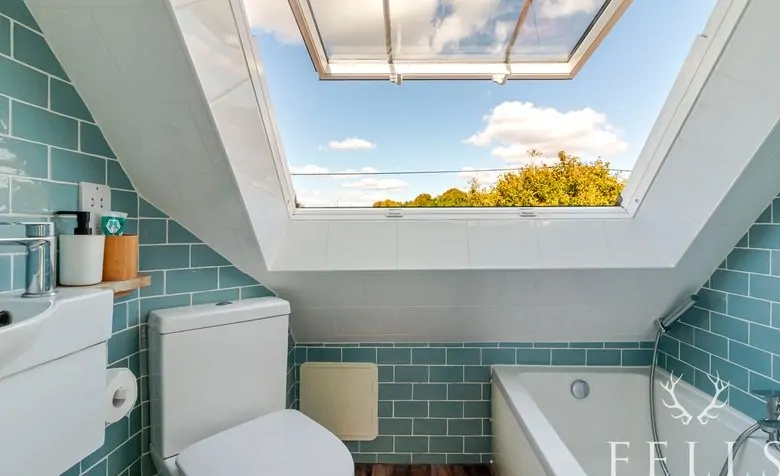
Contemporary second bathroom with WC and wash basin, serving the top floor bedrooms with wonderful country views.
Energy Class
- Energetic class: E
- Global Energy Performance Index:
- EPC Current Rating: 45.0
- EPC Potential Rating: 83.0
- A
- B
- C
- D
-
| Energy class EE
- F
- G
- H
Floor Plans
Description:
Address
Similar Listings
Drake Close, Ringwood, BH24
- Guide Price £375,000

Quomp, Ringwood, BH24
- Guide Price £525,000